
Listing by: ONEKEY as distributed by MLS GRID / Listed By: Woodstock Way Realty LLC - Contact: 845-250-4200
3 Edelweiss Drive Woodridge, NY 12789
Pending (144 Days)
$305,000 (USD)

Description
MLS #:
983247
983247
Taxes
$6,275(2025)
$6,275(2025)
Lot Size
3,920 SQFT
3,920 SQFT
Type
Single-Family Home
Single-Family Home
Year Built
1989
1989
School District
Fallsburg
Fallsburg
County
Sullivan County
Sullivan County
Listed By
Ronny Murphy, Woodstock Way Realty LLC, Contact: 845-250-4200
Source
ONEKEY
Last checked Sep 2 2026 at 8:54 AM EDT
ONEKEY
Last checked Sep 2 2026 at 8:54 AM EDT
Bathroom Details
- Full Bathrooms: 3
- Half Bathroom: 1
Interior Features
- Eat-In Kitchen
- Entrance Foyer
- Pantry
- Storage
- Washer/Dryer Hookup
- High Ceilings
- Open Floorplan
- High Speed Internet
- Walk Through Kitchen
- Galley Type Kitchen
- Ceiling Fan(s)
- Primary Bathroom
- Natural Woodwork
- Laundry: In Kitchen
Kitchen
- Dishwasher
- Dryer
- Microwave
- Refrigerator
- Washer
- Stainless Steel Appliance(s)
- Electric Water Heater
- Electric Range
Subdivision
- The Woods
Heating and Cooling
- Electric
- Baseboard
- Multi Units
Basement Information
- Full
- Finished
Utility Information
- Utilities: Trash Collection Private, Sewer Connected, Water Connected
- Sewer: Public Sewer
School Information
- Elementary School: Benjamin Cosor Elementary School
- Middle School: Fallsburg Junior-Senior High School
- High School: Fallsburg Junior-Senior High School
Parking
- Driveway
- Off Street
Living Area
- 1,521 sqft
Additional Information: Woodstock Way Realty LLC | 845-250-4200
Location
Estimated Monthly Mortgage Payment
*Based on Fixed Interest Rate withe a 30 year term, principal and interest only
Listing price
Down payment
%
Interest rate
%Mortgage calculator estimates are provided by C21 Full Service Realty and are intended for information use only. Your payments may be higher or lower and all loans are subject to credit approval.
Disclaimer: Square footage is based on information available to agent, including County records. Information has not been verified by agent and should be verified by buyer.
Based on information submitted to the MLS GRID as of 9/2/2026 04:54. All data is obtained from various sources and may not have been verified by broker or MLS GRID. Supplied Open House Information is subject to change without notice. All information should be independently reviewed and verified for accuracy. Properties may or may not be listed by the office/agent presenting the information.



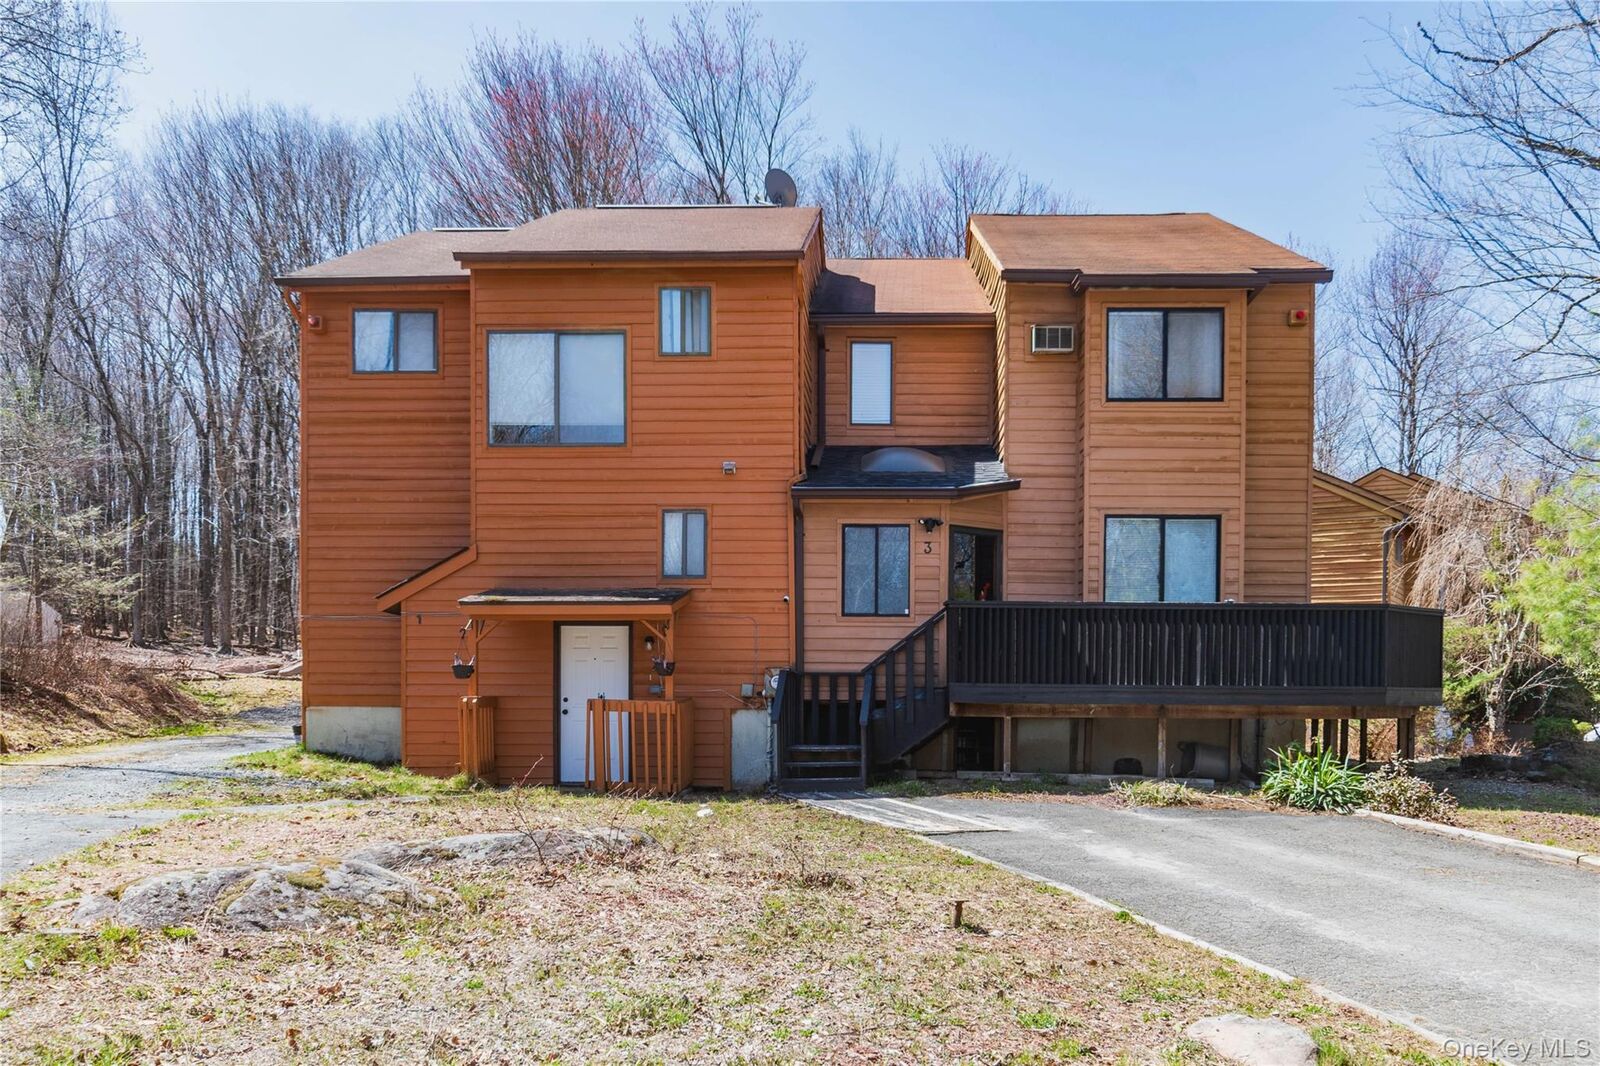
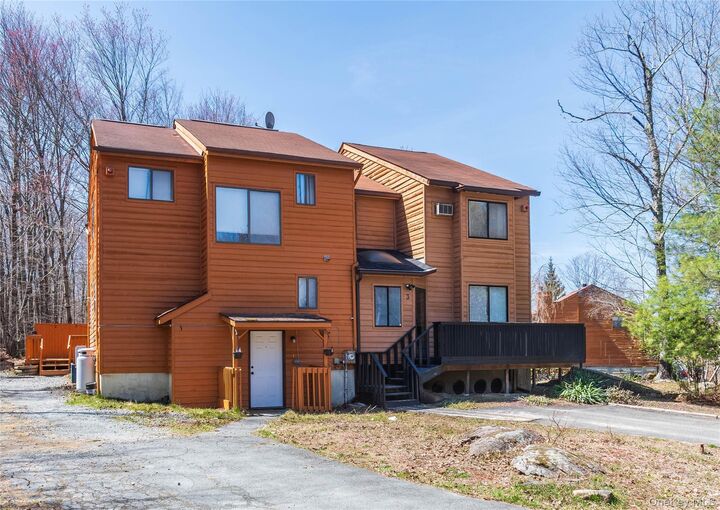
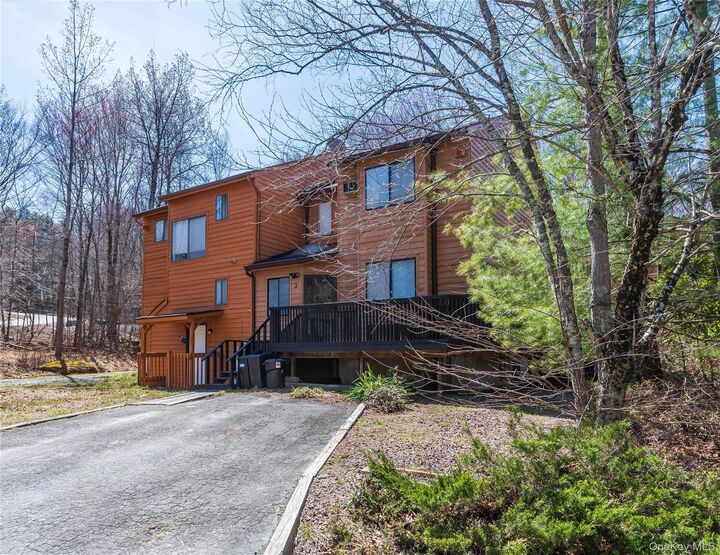
Beautifully renovated 4 BR 3 1/2 Bath townhouse with wrap around deck which includes spacious back deck area for dining and entertaining, privacy fence and built in large storage bin. Large entry includes spacious closet and lots of space for storage and shoes. Foyer has new slate tiles. First floor consists of lovley living room w/fireplace, large dining area and modern 1/2 bath.Double doors lead to the deck for outdoor gatherings or relaxing out doors. Galley kitchen includes stainless appliances, new modern specialty cabinets and large sink. Pantry closet, 2nd dining area and concealed laundry area completes the picture. Lots of light throughout the home. Upper floor has 2 airy large & bright bedrooms w/en suite full bath in primary and additional full bathroom. Lower floor includes another spacious bedroom with full bath with glass enclosed whirlpool tub. Great private guest area. This is a must see home. Very modern and well cared for. Home is the one with Front deck. Number 3. Attached.