
Listing by: ONEKEY as distributed by MLS GRID / Listed By: Jackie Henry Realty LLC - Contact: 845-249-8088
11 Oakridge Road Middletown, NY 10940
Pending (42 Days)
$699,999 (USD)

Description
MLS #:
848187
848187
Taxes
$14,343(2026)
$14,343(2026)
Lot Size
0.46 acres
0.46 acres
Type
Single-Family Home
Single-Family Home
Year Built
2001
2001
Style
Colonial, Contemporary, A-Frame
Colonial, Contemporary, A-Frame
School District
Middletown
Middletown
County
Orange County
Orange County
Listed By
Jacqueline Henry Thompson, Jackie Henry Realty LLC, Contact: 845-249-8088
Source
ONEKEY
Last checked Jul 17 2026 at 9:22 PM EDT
ONEKEY
Last checked Jul 17 2026 at 9:22 PM EDT
Bathroom Details
- Full Bathrooms: 2
- Half Bathroom: 1
Interior Features
- Eat-In Kitchen
- Entrance Foyer
- Granite Counters
- Walk-In Closet(s)
- Pantry
- Storage
- High Ceilings
- Double Vanity
- Open Floorplan
- Open Kitchen
- High Speed Internet
- Walk Through Kitchen
- Kitchen Island
- Soaking Tub
- Formal Dining
- Ceiling Fan(s)
- Breakfast Bar
- Crown Molding
- Primary Bathroom
- Recessed Lighting
- Tray Ceiling(s)
Kitchen
- Dishwasher
- Dryer
- Microwave
- Refrigerator
- Washer
- Stainless Steel Appliance(s)
- Gas Water Heater
- Electric Range
Heating and Cooling
- Natural Gas
- Baseboard
- Central Air
Basement Information
- Full
- Finished
- Walk-Out Access
- See Remarks
Flooring
- Hardwood
Utility Information
- Utilities: Underground Utilities, Trash Collection Public, Electricity Connected, Natural Gas Connected, Sewer Connected, Water Connected, Cable Connected
- Sewer: Public Sewer
School Information
- Elementary School: Presidential Park Elementary
- Middle School: Middletown Twin Towers Middle Sch
- High School: Middletown High School
Parking
- Driveway
Living Area
- 3,200 sqft
Additional Information: Jackie Henry Realty LLC | 845-249-8088
Location
Estimated Monthly Mortgage Payment
*Based on Fixed Interest Rate withe a 30 year term, principal and interest only
Listing price
Down payment
%
Interest rate
%Mortgage calculator estimates are provided by C21 Full Service Realty and are intended for information use only. Your payments may be higher or lower and all loans are subject to credit approval.
Disclaimer: Square footage is based on information available to agent, including County records. Information has not been verified by agent and should be verified by buyer.
Based on information submitted to the MLS GRID as of 7/17/2026 17:22. All data is obtained from various sources and may not have been verified by broker or MLS GRID. Supplied Open House Information is subject to change without notice. All information should be independently reviewed and verified for accuracy. Properties may or may not be listed by the office/agent presenting the information.



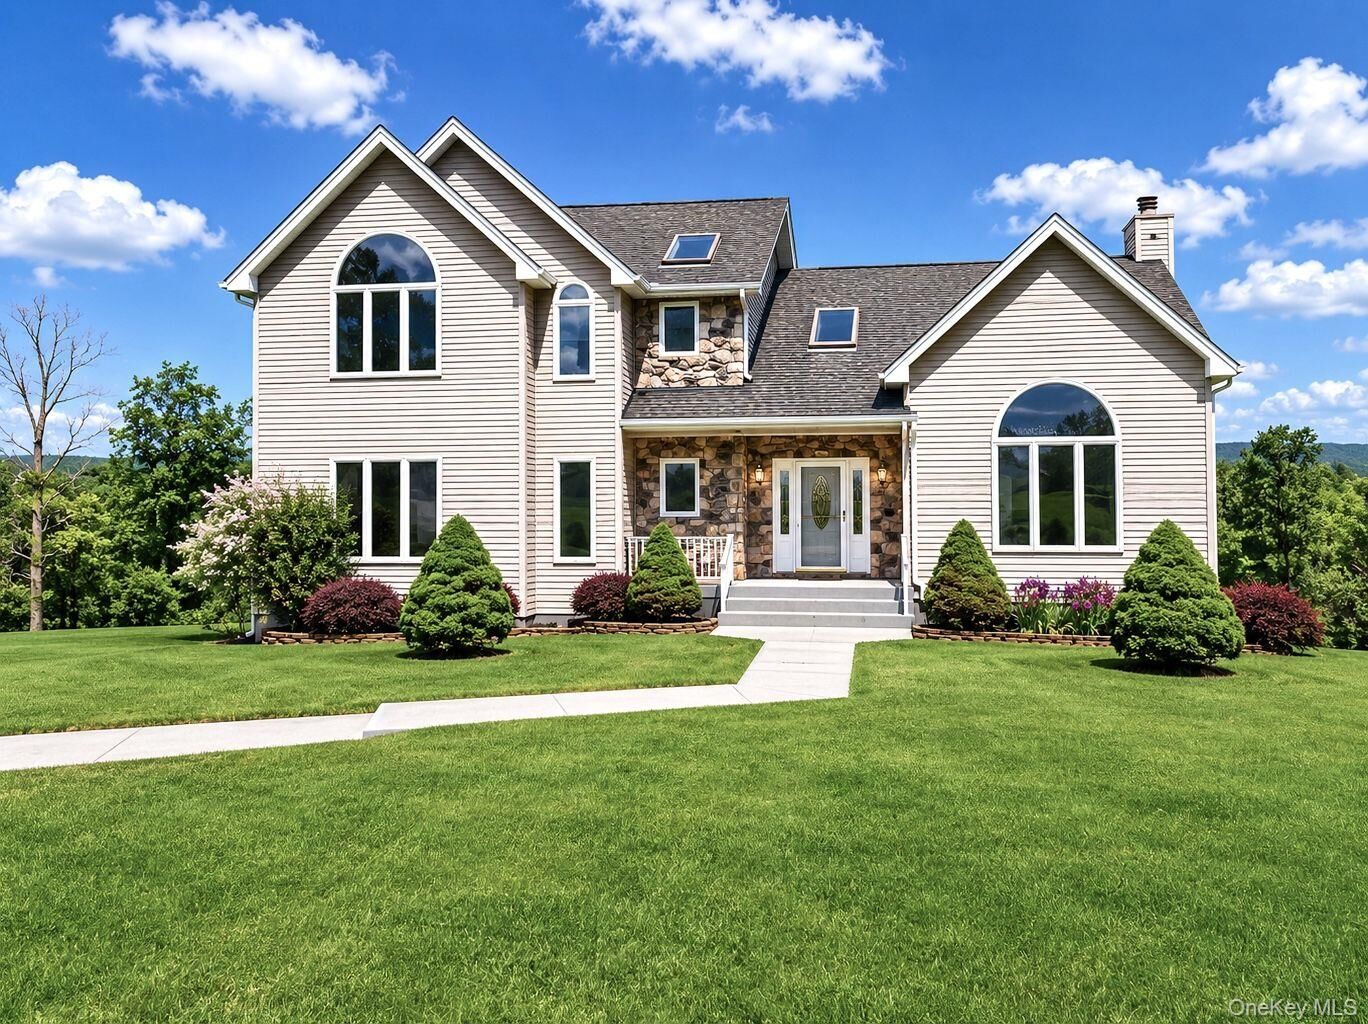
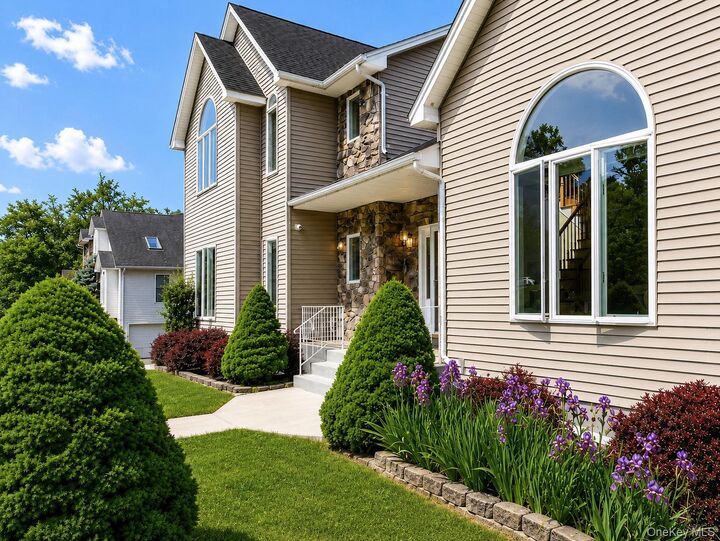
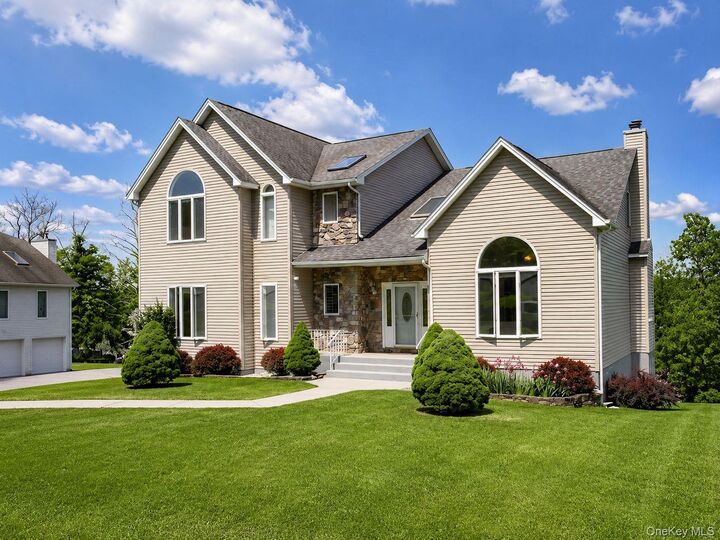
Meticulously maintained and thoughtfully updated, this exceptional home offers approximately 3,200 square feet of living space, plus an additional 1,000 sq. ft. recreational space on the lower level completed with permits and a Certificate of Occupancy. Designed for both comfortable everyday living and effortless entertaining, the home combines elegance, warmth, and functionality throughout. This custom-built house is on the market for the first time since it was built.
The main level features an open, light-filled layout with soaring cathedral ceilings, skylights, and abundant natural light. Highlights include a dramatic foyer, formal dining room with fireplace, spacious family room, great room, powder room, and laundry area. The beautifully appointed eat-in kitchen offers granite countertops, center island, pantry, extensive cabinetry, and sliding glass doors leading to a large deck — ideal for entertaining, summer barbecues, morning coffee, or peaceful outdoor relaxation. Additionally, there is a private office space with French doors, providing a quiet and peaceful area ideal for focused work.
Upstairs, you’ll find four generously sized bedrooms and two full bathrooms, including an oversized primary suite featuring tray ceilings, walk-in closet, and a spa-inspired bath with a jetted soaking tub for two beneath a skylight, plus a separate walk-in shower. Ample closet space is found throughout the home.
Additional features include:
• Hardwood flooring throughout
• Decorative Suede, Bellagio Faux & Venetian plaster paint finishes
• Recessed lighting
• Central air conditioning with two zones
• Five-zone heating system
• Attic storage
• Two-car garage with shelving and storage
• Mudroom/lower-level utility area with sink and closet
• Driveway parking for four additional vehicles
• Kitchen equipped for gas or electric range
• 24-hour camera security system
Set on approximately half an acre of beautifully landscaped, park-like property, this commuter-friendly location offers easy access to NY-17, I-84, trains, buses, and major transportation routes. Residents enjoy municipal water/sewer & natural gas services. Garbage, recycling, and annual bulk pickup services are included in property taxes.
Conveniently located near schools, parks, playgrounds, shopping, restaurants, supermarkets, gyms, medical facilities, and entertainment. Walmart, Sam's Club, Lowes, Home Depot & Galleria Mall are close by. Nearby attractions include:
• Woodbury Common Premium Outlets
• LEGOLAND New York
• Local wineries and casinos
• Heritage Trail and Fancher-Davidge Park (both within walking distance)
• SUNY Orange
• Touro College of Osteopathic Medicine
* Garnet Health Medical Center
• Crystal Run Healthcare & many other medical offices
Enjoy outdoor living with the nearby Heritage Trail and beautiful Fancher-Davidge Park, both just a short distance from your doorstep. Nestled in a vibrant and welcoming community, this home offers convenient access to local attractions, entertainment, year-round events, and the charming shops and restaurants of downtown Middletown. Enjoy the breath-taking wooded views from the back windows.
Move-in ready and truly better than new, this remarkable home offers the very best of Hudson Valley living — peaceful surroundings with every modern convenience just minutes away. Experience the perfect blend of peaceful country living and everyday convenience in this pristine neighborhood.
Don’t miss the chance to make this big, bold, and beautiful home yours. Schedule your private tour today and discover everything this exceptional home has to offer.